DIN EN ISO 9001 and 14001
Quality assurance
Whether standard parts, special screws or turned parts: approval samples for a series order are generally provided to you in advance free of charge. Series production is based on inspected quality: we check every delivery by sample inspection in accordance with DIN EN ISO 9001.

50+ years
Fastening technology since 1973
ISO 9001
ISO 9001 and 14001 certified
below 1%
Complaint rate on 2025 orders
100%
Optical camera inspection on request
Incoming goods inspection
Every item is inspected and batch-tracked. With calibrated inspection equipment in Velbert, before the goods go into stock.
Your drawing and the standard determine the scope of inspection for your component. The inspection plan, inspection equipment and delivery documentation follow from this.
We inspect every incoming delivery, batch-tracked, before the goods go into stock. Sample inspection depends on the item, batch size and agreed inspection requirements. All inspection equipment is calibrated and continuously monitored. If your assembly uses automatic screwdriving, we can have parts 100% camera sorted on request for a surcharge. A partner company nearby handles this, as well as laboratory testing.



Certificates
Excellence in quality and management.
Both certificates apply to Associated NORM+DREH GmbH at the Velbert site. Copies are available for your supplier file, together with our master data.
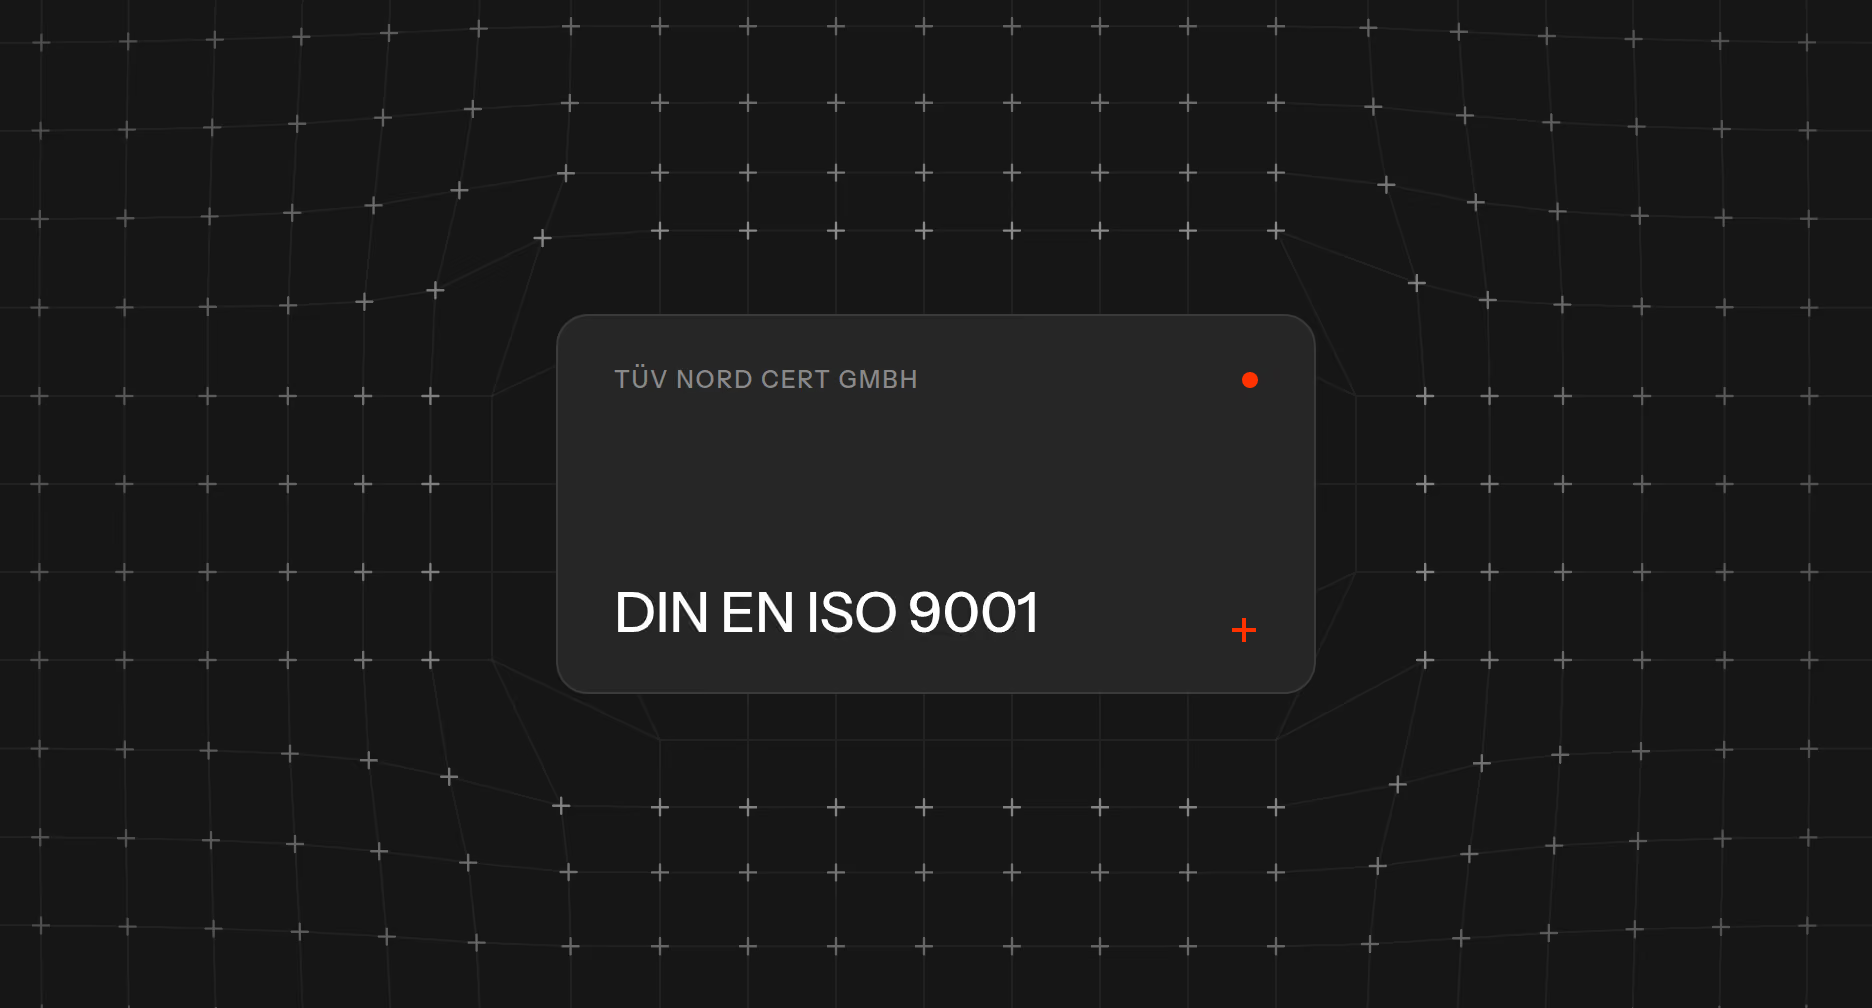
Quality management to DIN EN ISO 9001
Certified to DIN EN ISO 9001:2015 by TÜV NORD CERT GmbH, Essen. Registration number 04 100 041648, valid until 29 October 2028, first certified in 2004. As a certified supplier, we evaluate the plants that manufacture for us against fixed criteria.

Environmental management to DIN EN ISO 14001
Certified to DIN EN ISO 14001:2015 by TÜV NORD CERT GmbH, Essen. Registration number 04 104 041648, valid until 29 October 2027, first certified in 2021. Like the quality certificate, it applies to Associated NORM+DREH GmbH at the Velbert site.
Conventional inspection and measuring equipment
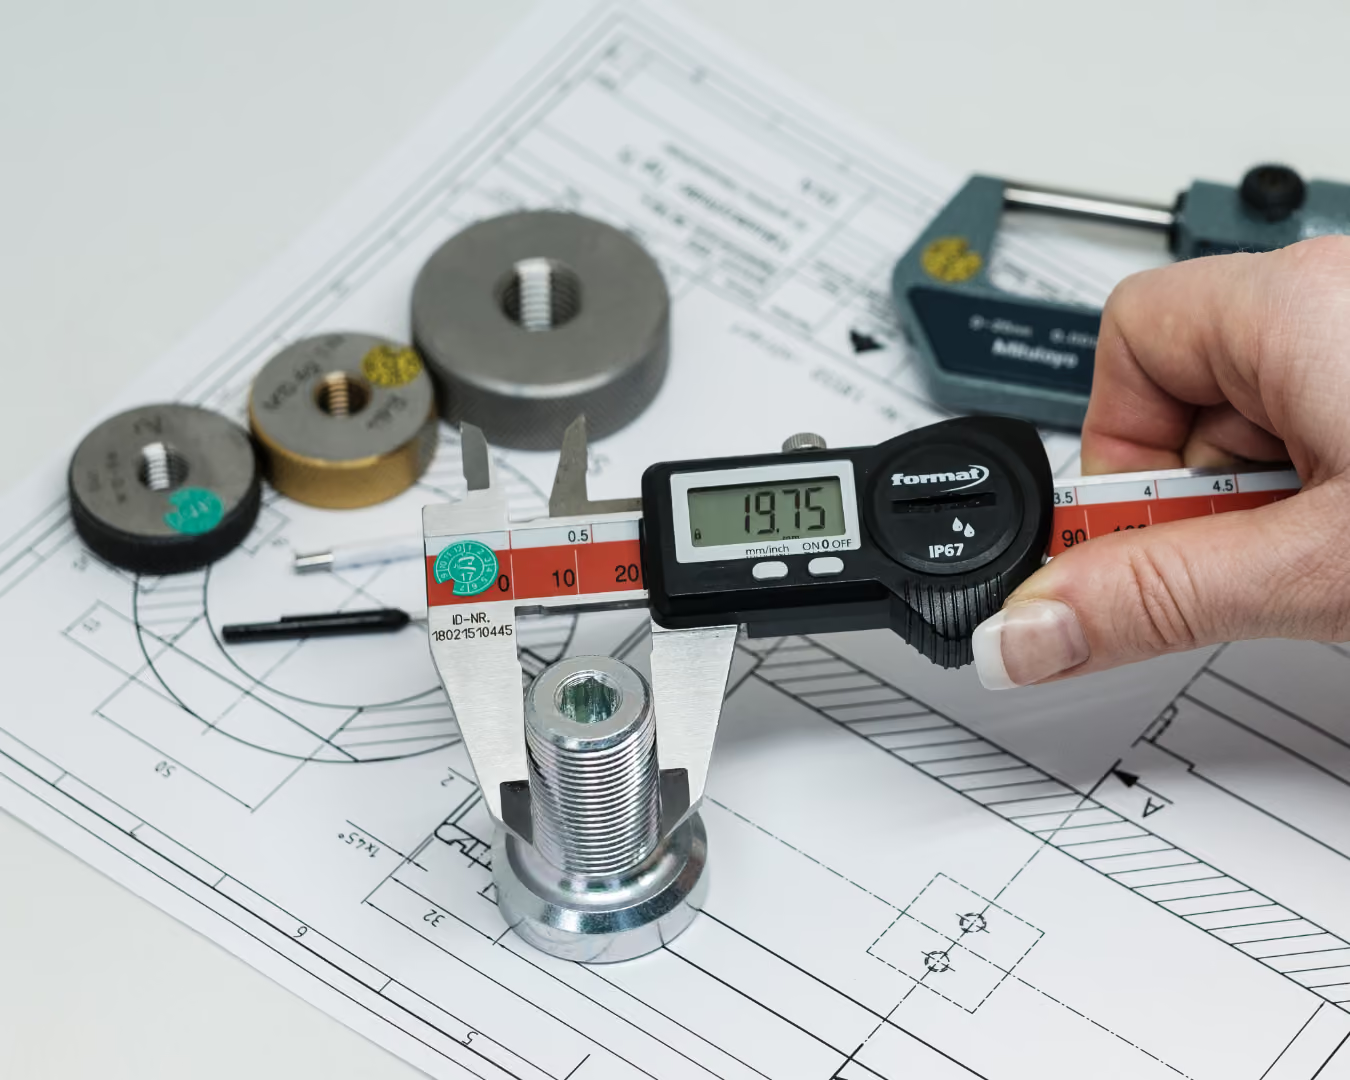
Thread ring gauges, plug gauges, micrometers and digital calipers complement our modern inspection systems. We select the measuring equipment to suit your component’s dimensions, tolerances and requirements.
Regular monitoring and calibration of our measuring equipment are integral to our quality management.

Sampling and inspection documentation
We agree sample lead times and the scope of inspection individually for your component. You receive the inspection documentation with the samples. Measurement reports can be provided for each batch.
Approval samples supplied ahead of a series order are generally free of charge. Regular production starts after your approval. Separate advance samples without a series order are charged at a flat rate per component; tooling costs are agreed separately.
Inspection process
From your inquiry to the next delivery.
For a simple standard part, a declaration of compliance with the order is sufficient. For parts made to drawing, an initial sample inspection report and a test report 2.2 or an inspection certificate 3.1 to DIN EN 10204 are added by arrangement. We specify which documents accompany the delivery in the quotation.
You send us a drawing, standard or sample. We check feasibility and tell you which process suits your quantity.
Approval samples for a series order are generally provided to you in advance free of charge. Regular series production starts after your approval. This does not constitute a blanket commitment to provide tooling free of charge.
Production takes place at the partner plant that suits the process and quantity, in Germany or abroad. The inspection plan stays the same.
Before storage, every delivery passes incoming goods inspection in Velbert. Batch, inspection result and certificate stay with the component.
Once the series is approved, you call off without new sampling. We hold the stock and contact you before it runs low.
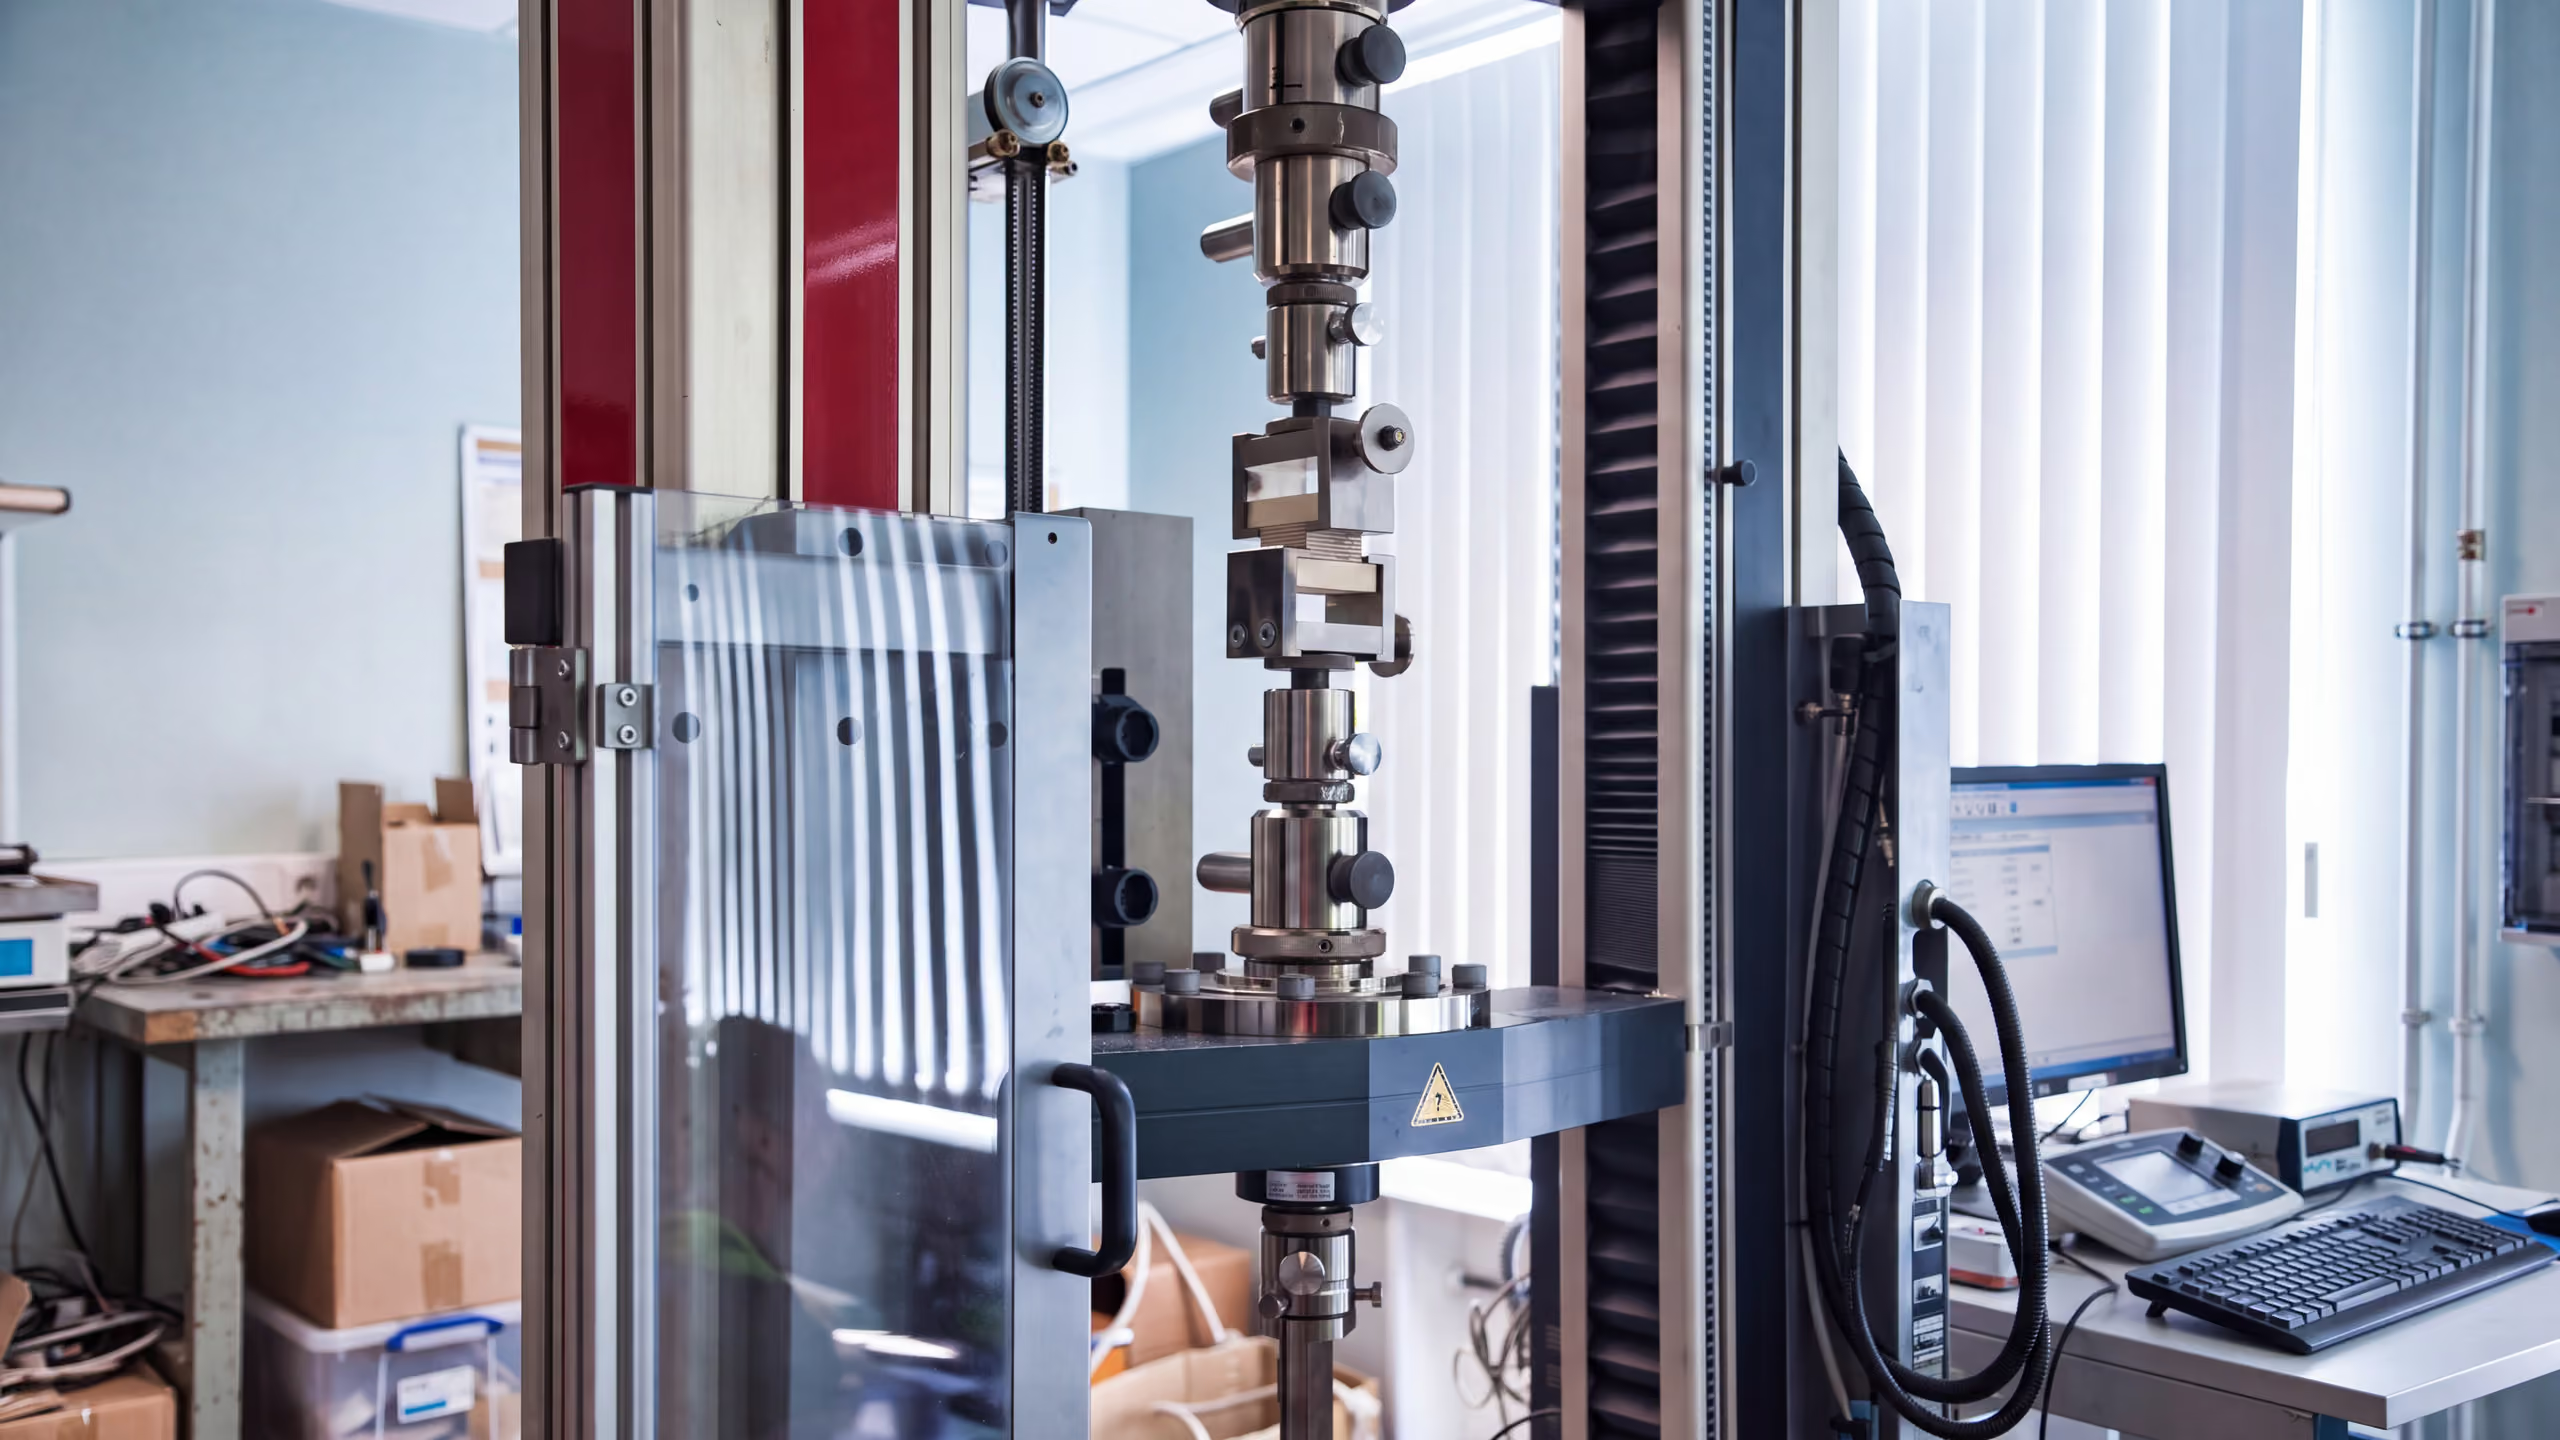
Illustrative examples of quality inspection
The images are illustrative examples only. Actual documentation uses original works certificates from the manufacturing plants, our own inspection results and documentation from external independent testing laboratories.


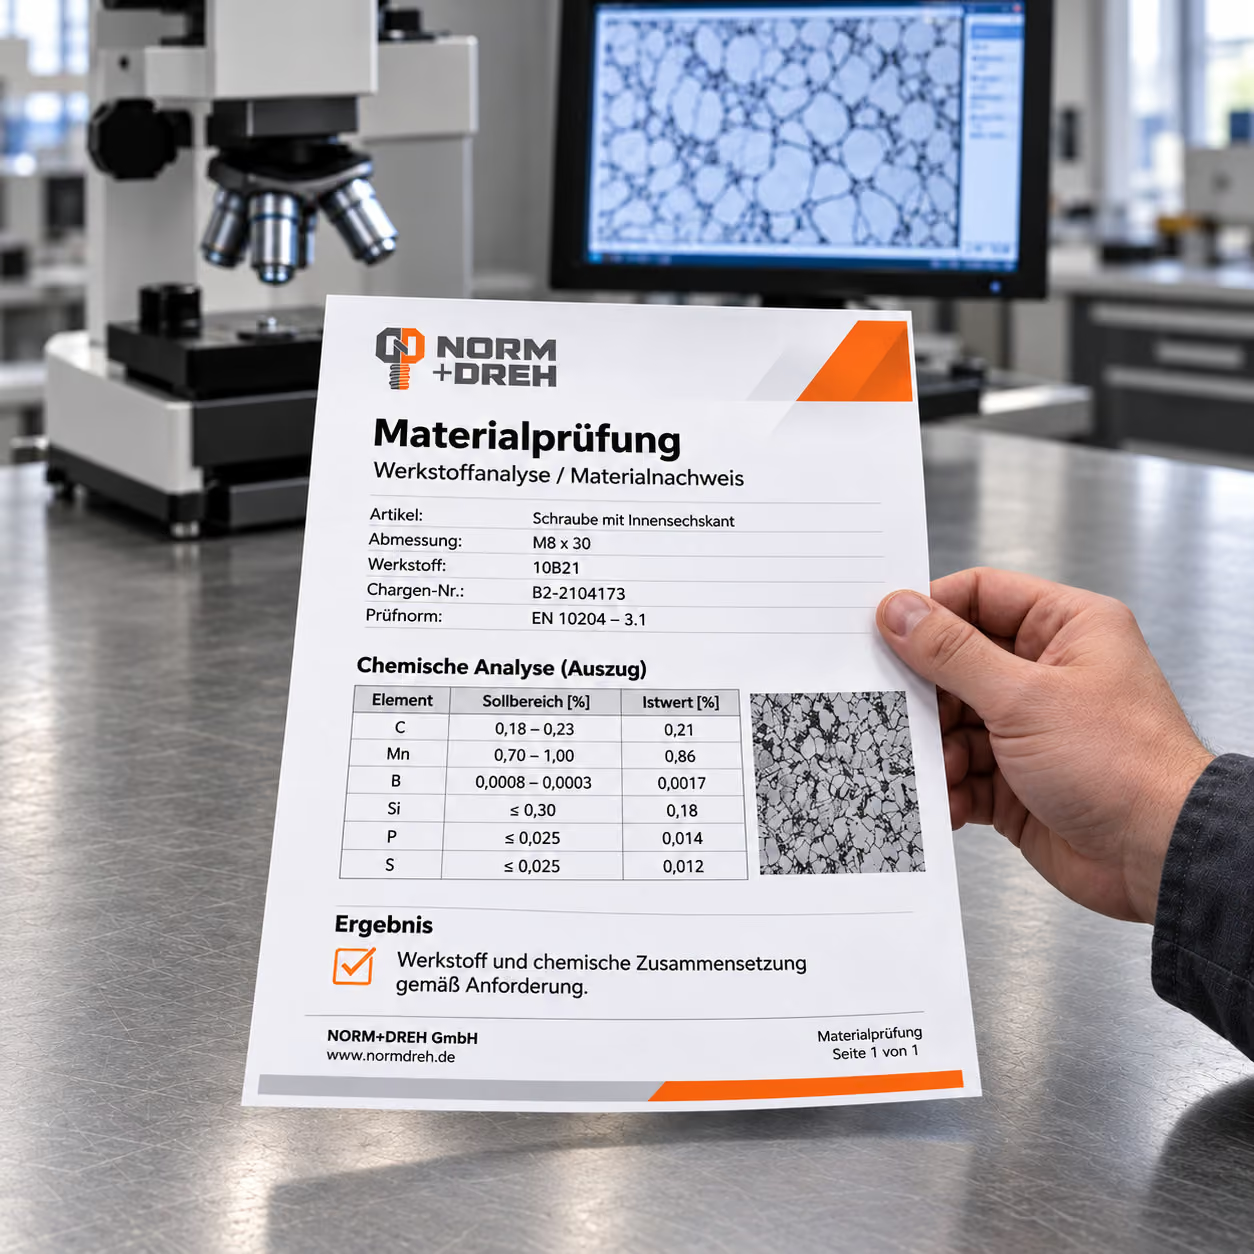
We inspect at the plant first, then here, before you receive your parts.

Supplier audit
We visit the partner plants on site. DIN EN ISO 9001, to which we are certified, requires fixed criteria for external providers.